Last updated November 17, 2026
New windows and doors improve comfort, cut energy bills and add long-term value to your home. Sightline Windows & Doors Summerlin pairs proven product lines with a local vetted installing partner for lasting performance - and a price put in writing.
Choose your installer
The unit is half the job - the install is the other half. Background-checked local installers measure, set, seal and insulate every opening, and they know the lines we quote inside and out.
Select the right products
Compare styles, materials and glass packages side by side until the fit is right for your rooms, your budget and your goals. The product-line comparison below is the place to start.
Prepare your home for install
Before install day we walk you through a short checklist - furniture pulled back, treatments down, a clear path to each opening - so install day is watch-it-happen, not scramble.
Compare the Lines We Quote
Every project is priced on the same lines, side by side - the price indicators below are relative, and your consultant shows exact numbers on your actual openings.
PGTThe line homeowners arrive naming - the most impact certifications in the industry$$$
- More impact certifications than any other line we quote
- WinGuard, EnergyVue and ClassicVue Max systems built for every wind zone
- 99% on-time delivery keeps your install date on the calendar
CGIThe heavyweight impact line$$$$$
- Large-missile impact ratings for the strictest wind zones
- Architectural-grade aluminum with commercial-depth frames
- The line we quote when protection is the whole point
CWSThe value pick$$
- Vinyl systems built to strict wind codes
- Strong energy packages at the friendliest price point
- The smart start for whole-home replacements on a budget
ESWSlim lines, big glass$$$$
- Narrow-sightline aluminum for modern elevations
- Oversized openings and floor-to-ceiling glass
- Impact-rated without the bunker look
ECOThe aluminum impact workhorse$$$
- Factory-built aluminum impact systems
- A strong price-to-protection ratio for coastal homes
- Proven lines with short lead times
The Complete Door Installation Guide for Summerlin Homeowners
A steel entry door facing west in Summerlin can hit roughly 160°F on its outer surface in July. That heat doesn’t just make the handle uncomfortable to grab. It works on the threshold seal, the weatherstripping, the deadbolt throw, and the frame-to-rough-opening interface every single day for years. We’ve pulled out doors in The Ridges and Red Rock Country Club that failed at the bottom corner while the rest of the door looked fine, because the installer used a method built for a cooler climate. This guide covers entry and patio doors as separate scopes, with the specs, tolerances, and permit rules that actually apply in Summerlin. You’ll learn what a pre-hung swap includes, which thresholds survive desert heat, why shim sequence matters against stucco, and how to check the security specs your HOA and insurer care about.
Quick Answer
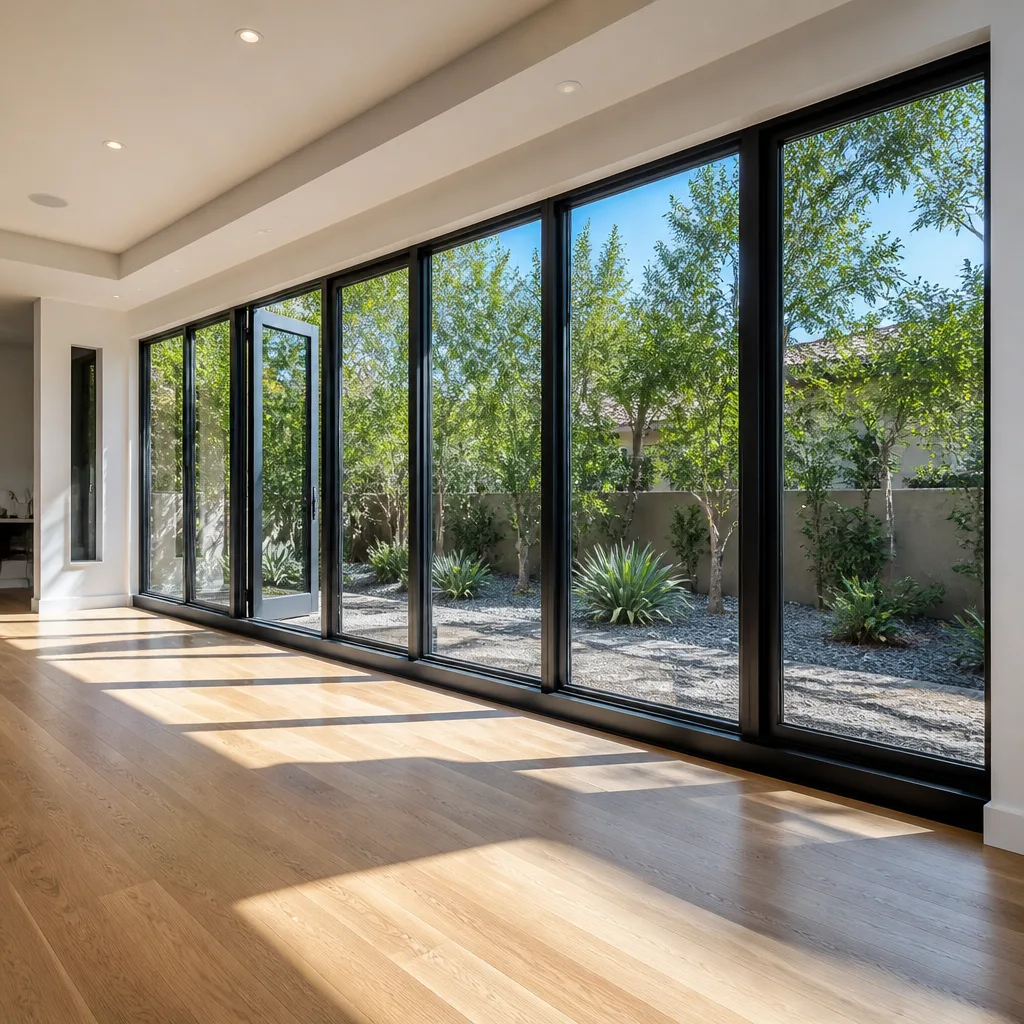
Door installation in Summerlin means matching the door system to desert thermal loads, not just to a rough opening. An entry door needs a pre-hung frame with shims set against the masonry, a threshold and bottom seal rated for high surface temperatures, and a deadbolt that throws at least one inch into a reinforced strike. A patio door needs a track that’s flat to within 1/8 inch across its length, because Out-of-level slabs in Summerlin cause rollers to wear out in two to three years instead of ten. A permit is typically required in Clark County when the frame or rough opening changes; a slab-only swap usually isn’t.
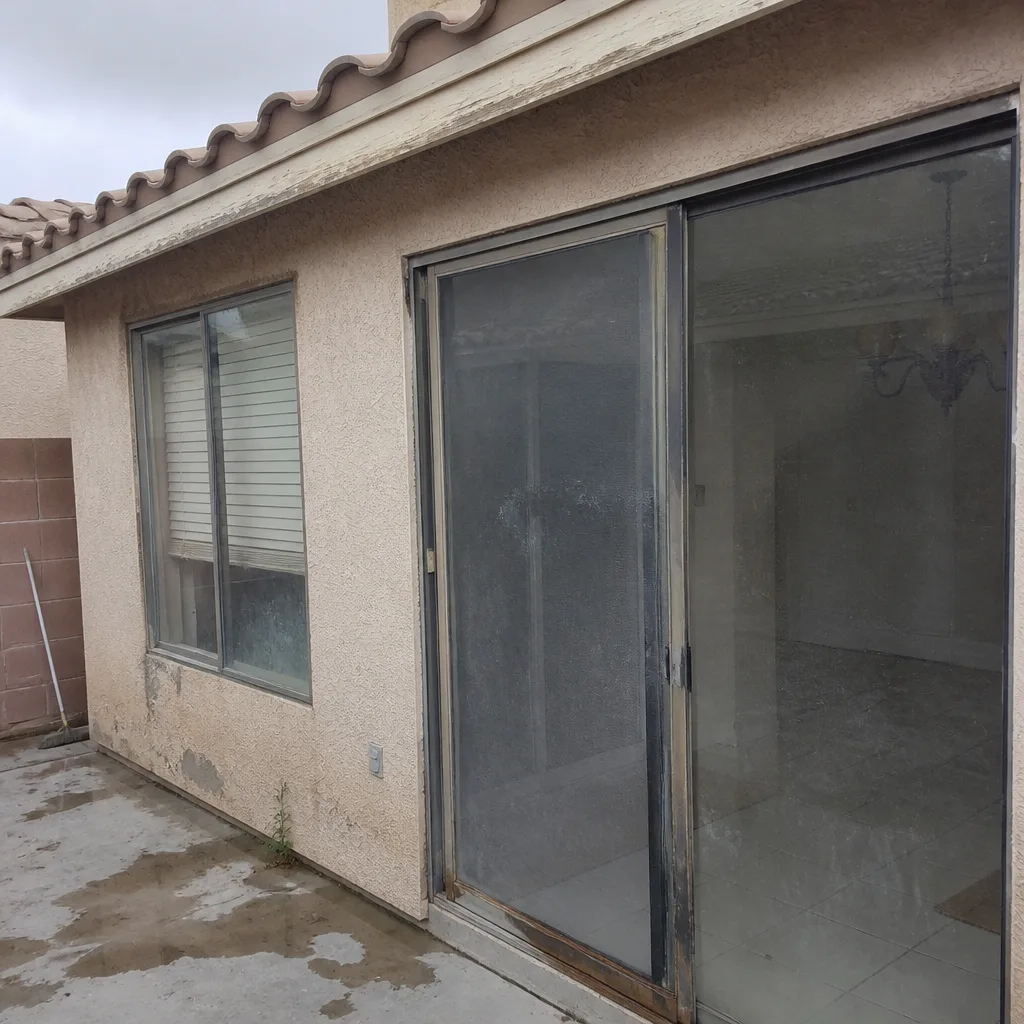 Before
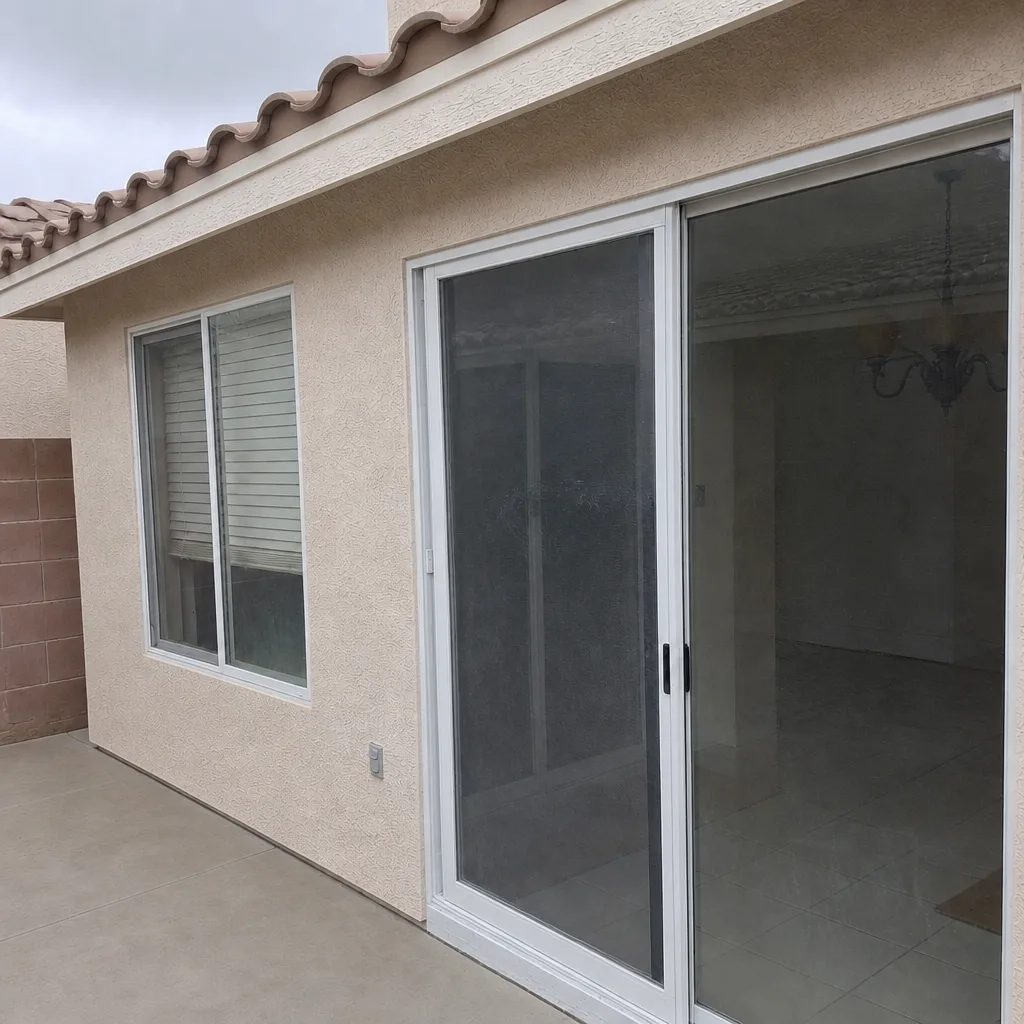 After
Table of Contents
- Pre-Hung vs. Slab Swap: What Changes and What Needs a Permit
- Thresholds and Bottom Seals for Desert Heat
- The Shim and Plumb Sequence for a Stucco Home
- Patio Door Tracks, Slab Level, and Roller Wear
- Deadbolt Throw and Strike Plate: What Summerlin HOAs and Insurers Ask For
- Glass and Frame Specs That Matter in Summerlin Heat
- How to Verify a Finished Installation
- Common Mistakes to Avoid
Pre-Hung vs. Slab Swap: What Changes and What Needs a Permit

Two different jobs get called “door installation,” and they carry different costs, timelines, and permit rules in Summerlin.
A door-only slab swap means the existing frame and jamb stay in place and the installer hangs a new door leaf on the old hinges. The work is fast, usually half a day, and the frame geometry doesn’t change. This is a good option when the frame is solid and plumb and you’re replacing a damaged or dated slab.
A pre-hung installation means the door arrives already hinged inside a new frame. The installer removes the old frame and sets the new unit in the rough opening. This is what we recommend when the existing frame has heat damage, rot, or out-of-square geometry, which is common on west- and south-facing Summerlin openings after ten or more years.
On permits: in Clark County, a building permit is generally required when the rough opening changes, when you’re adding a new opening, or when the structural framing around the door is altered. A straight pre-hung replacement into the same rough opening of the same size often does not trigger a permit, but this depends on scope and your municipality. We pull and post permits where required, and the inspection is documented in the job file.
- Slab swap: fastest, least invasive, no structural change, no new frame warranty on the jamb.
- Pre-hung: new frame and leaf, corrected geometry, better long-term seal in desert heat, typically requires permit if the opening changes.
- Full system replacement: new frame, threshold, and flashing tied into the wall system; required when the original rough opening has water or heat damage.
If you’re replacing doors alongside windows, it’s worth planning the scope together. Our Door Installation in Summerlin service is the entry point for the door side; the parallel scope for glass is covered in Window Installation in Summerlin.
Thresholds and Bottom Seals for Desert Heat
The threshold is where most Summerlin entry doors fail first. It sits at the hottest interface between the outdoor surface and the interior, and it takes the most mechanical wear from foot traffic. The wrong product here is a three-year problem.
Standard aluminum thresholds with a vinyl insert work in mild climates. In Summerlin, with slab-level surface temps that push past 150°F on a west-facing entry, that vinyl insert hardens, cracks, and stops sealing. The gap that opens lets in hot air, dust, and pest pressure. By year four, the door no longer closes the way it did on install day.
What we specify for Summerlin entry doors:
- Extruded aluminum threshold base with a thermal break, not a single bar. The break keeps the interior side of the threshold from conducting heat straight to the conditioned space.
- Silicone or EPDM bottom seals rated for continuous exposure to 180°F and above. Vinyl and cheaper rubber formulations don’t hold up.
- Adjustable threshold height on entry doors, so the seal can be tuned as the door settles rather than replaced. You’ll need roughly 3/8 inch of adjustment range.
- Sloped top surface on the threshold, so water sheds outward to the stoop and doesn’t pool against the door bottom.
Pair this with a threshold that’s bead-caulked to the slab with a UV-stable exterior sealant, not an interior-grade caulk. The joint moves in heat, and the wrong sealant cracks in one season.
For patio doors, the bottom track and its weather seal are separate parts. We cover that below, but the same principle applies: pick a component rated for the temperature range the door actually sees, not the one in the catalog photo.
The Shim and Plumb Sequence for a Stucco Home

This is the section most installation guides skip, and it’s where we’ve corrected the most problems in Summerlin homes. Stucco is not wood framing. Setting a pre-hung door against a stucco-clad rough opening using the standard wood-frame shim method produces hinge-side gaps because the masonry-backed frame doesn’t compress the way a wood-framed wall does.
Here’s the sequence we use on Summerlin stucco installs, and the one you can ask any installer to walk you through:
- Read the rough opening before touching the door. Measure width at the top, middle, and bottom; measure height at both jambs. Differences over 1/4 inch mean the opening has moved and the shim plan needs to account for it.
- Set the hinge side first, against a continuous shim pack, not spot shims. On a stucco opening, the hinge-side jamb needs a full-length shim behind it, or the hinge screws torque the frame out of plumb over time.
- Plumb the hinge jamb, then check the head. The head must be level; if the head is out, the door sags regardless of how well the strike side is set.
- Shim the strike side last, working from the lock down. Bring the strike-side jamb to the door, not the door to the jamb. Wood-frame installers often do this in reverse.
- Check the reveal gap at the top, hinge side, and strike side. The gaps should be even within 1/8 inch. Uneven reveal is the earliest sign the shim plan failed.
- Anchor through the shims, then re-check the door swing. The door should swing on its own without catching, and close against the weatherstripping with even pressure.
Stucco homes in Summerlin often have a metal or masonry flashing detail at the door head. The shim plan has to leave that flashing intact. If an installer proposes to cut the flashing to fit a deeper frame, that’s a stop-work conversation.
Patio Door Tracks, Slab Level, and Roller Wear
Sliding patio doors are common across Summerlin neighborhoods like The Trails and Sun City Summerlin, and the failure pattern is predictable. The rollers wear out long before the glass or frame does. Nearly always, that’s because the concrete slab under the door is out of level, and the rollers are fighting it every day.
What “flat” means for a sliding door track: the track should be flat to within about 1/8 inch across its full length. If the slab slopes or has a low spot under the track, the panel rides on one set of rollers more than the other. Those rollers flatten first, and the door starts dragging within a couple of years.
Rollers on most residential sliding doors have an adjustment range of around 1/8 inch to 3/16 inch, which is enough to correct minor track wear. It is not enough to correct a slab that’s out of level by 3/8 inch or more. In that case, the correct fix is shimming the track itself to flat and re-checking the head and jamb clearances, not cranking the rollers to their limit.
What we check on every Summerlin patio door install:
- Slab level under the track: read at both ends and the midpoint. Differences over 1/8 inch get shimmed before the track is set.
- Track flatness across the run: checked with a level and a straightedge, not by eye.
- Roller adjustment range: noted on install so the customer knows how much correction headroom remains.
- Panel clearance at head and floor: should stay within spec through the full open and close arc.
- Track drain slots: clear and unobstructed, so monsoon rain drains off the sill instead of pooling.
Patio door brands like ES Windows and ECO Window Systems publish specified track tolerances for their systems. We specify by that, not by whatever the installer prefers, and both lines come up frequently on Summerlin patio scopes.
Deadbolt Throw and Strike Plate: What Summerlin HOAs and Insurers Ask For
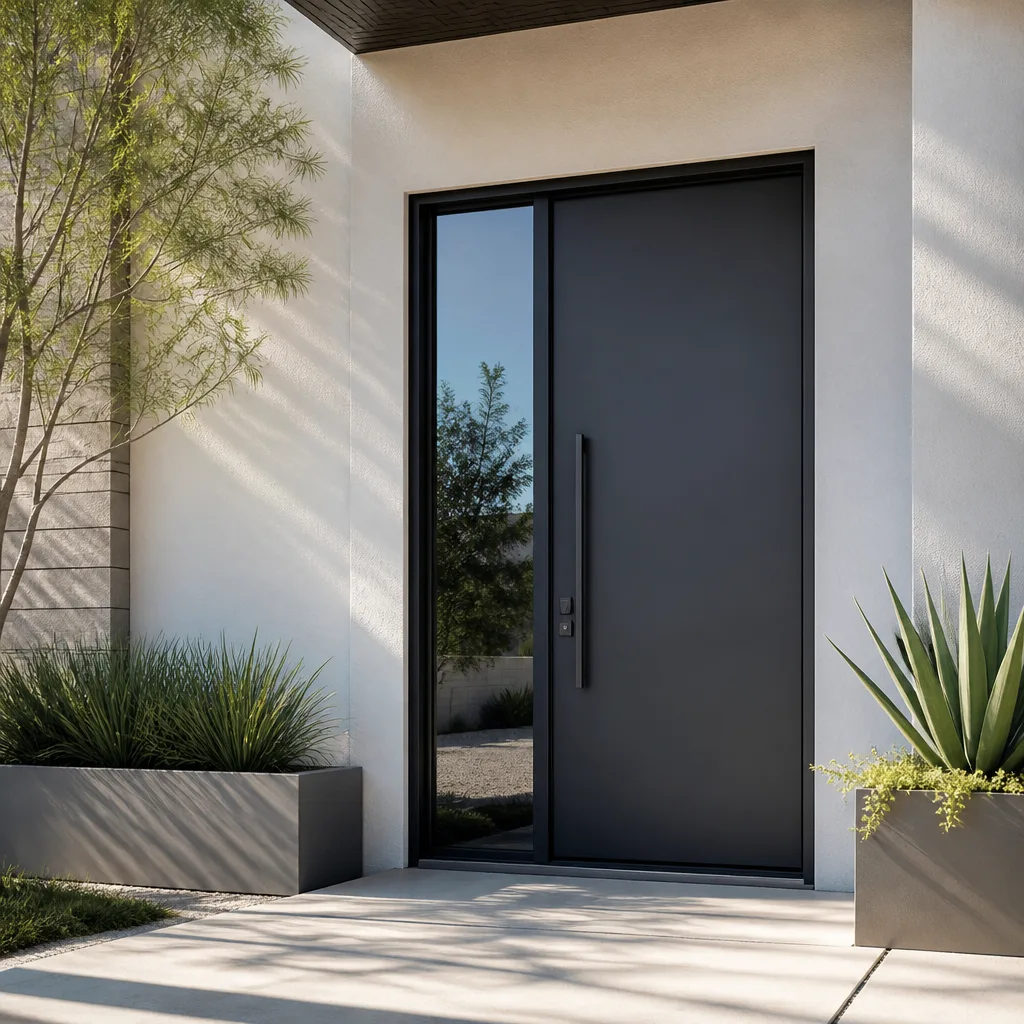
When an insurance carrier or an HOA asks about your entry door hardware, they’re usually asking about two things: deadbolt throw and strike reinforcement.
Deadbolt throw is how far the bolt extends into the strike plate when the door is locked. The industry standard for a residential entry door is a one-inch throw. Many builder-grade locks ship with 5/8 inch. That quarter-inch difference is where most rekey and insurance documentation issues start.
Strike plate reinforcement means the strike is anchored with screws long enough to reach the framing behind the jamb, not just the trim. The standard is 3-inch screws through a reinforced strike and into the rough framing.
How to verify your finished install meets both:
- Lock the door, then look at the gap between the door face and the jamb at the strike. A 1-inch throw should fully clear the strike plate opening.
- Pull gently on the door handle with the deadbolt locked. If the door flexes or the bolt shifts, the strike isn’t holding.
- Open the door and confirm the strike screws are 3 inches or longer. A 3/4-inch screw is a hinge screw, not a strike screw.
- Ask for the hardware spec sheet in the job file. A written spec is the document that satisfies an insurer.
Summerlin HOAs vary in how much door hardware detail they require in architectural submissions, so check your specific community’s design guidelines before you buy, and keep the spec sheet with your paperwork. This matters more on entry doors in guard-gated neighborhoods where the door is part of the visible streetscape.
Glass and Frame Specs That Matter in Summerlin Heat
Door glass and frame material perform differently in Summerlin than in milder climates. Two numbers matter most on the glass: U-factor, which measures how fast heat moves through the glass (lower is better), and SHGC, which measures how much solar heat the glass lets in (also lower is better in a cooling-dominated climate).
For a west-facing Summerlin entry door, we typically specify:
- U-factor: 0.30 or lower for the glass assembly.
- SHGC: 0.25 or lower, especially on west and south exposures.
- Low-E coating: second-surface low-E is standard on most quality door glass; verify it’s specified for solar control, not just for winter heat retention.
- Frame material: for the door frame itself, steel and fiberglass handle desert heat far better than a hollow wood frame; thermally broken aluminum is acceptable on patio doors when it’s specified with the right gaskets.
Impact-rated glass matters in Summerlin specifically because the monsoon season brings hail and wind-driven debris that cracks ordinary glass. An impact-rated door is the spec that survives a monsoon event without a glass claim. Both Therma-Tru fiberglass entry systems and Mr-Glass impact assemblies are lines we specify on Summerlin scopes where the exposure justifies them.
How to Verify a Finished Installation
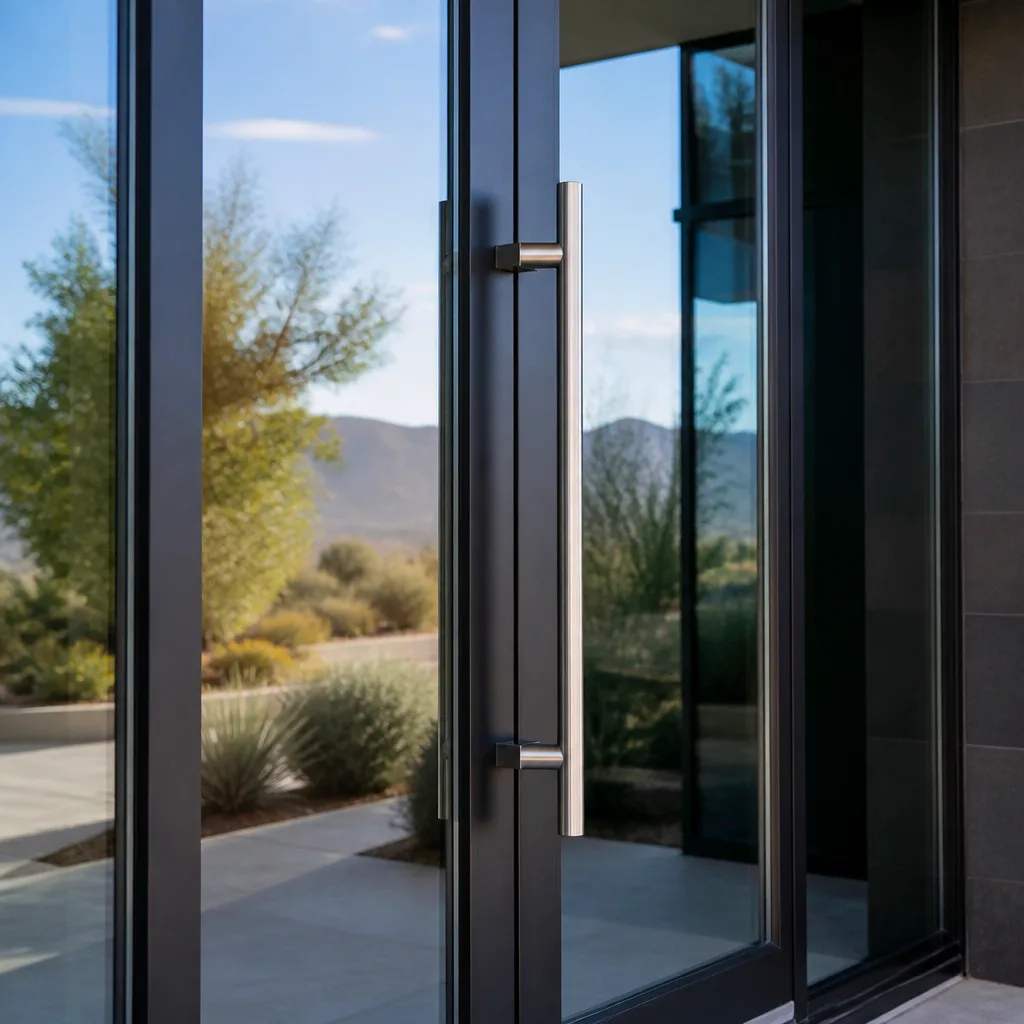
Installation quality is verifiable. You don’t have to take the installer’s word for it. Here’s the checklist we use on every job as part of our documented photo record, and it’s the same checklist a homeowner can run at final walkthrough.
- Reveal gaps: even top, hinge side, strike side, within 1/8 inch.
- Operation: door swings and latches without catching, on one hand.
- Deadbolt throw: one inch into a reinforced strike with 3-inch screws.
- Weatherseal contact: closed door compresses the weatherstripping evenly through the full perimeter.
- Threshold seal: bottom seal contacts the threshold across its full width, no daylight visible from inside with the door closed.
- Head flashing: intact, and the exterior trim is caulked with UV-stable sealant.
- Operating clearances: on patio doors, panel clears head and floor through the full travel arc.
- Photo record: dated photos of the rough opening, shim plan, threshold, hardware, and finished install, on file.
We hand you the measured survey you keep, the written scope, and the photo record when the job closes – all three pieces live under the Haven Standard, and the 365-Day Done Right Promise covers the full year after. If something fails, the evidence is already in the file. You can see how this works on the Sightline Windows & Doors Summerlin home page.
Common Mistakes to Avoid
- Reusing the existing threshold on a pre-hung install. The old threshold took the heat load already. A new door over a hardened seal fails within a season, and we see it on west-facing Summerlin entries every year.
- Shimming the strike side before the hinge side. The wood-frame sequence gets applied to stucco openings, and the hinge jamb ends up out of plumb within a year. Read the rough opening first, and shim hinge side first against a continuous pack.
- Cranking the rollers to fix a sloping slab. On a sliding patio door in Summerlin, slab out-of-level over 1/8 inch needs the track shimmed flat. Roller adjustment only covers a fraction of that range.
- Skipping the permit because “it’s just a door.” If the rough opening changes, Clark County requires a permit. A missing permit surfaces at resale, and it’s a headache that costs more than the permit did.
- Accepting a 5/8-inch deadbolt throw on an entry door. Builder-grade hardware is usually 5/8 inch. The residential standard is 1 inch, with 3-inch strike screws. Insurers and some HOAs will flag it.
- Buying online without a measured survey. Doors that arrive 1/4 inch off on the rough opening won’t hang properly, and returns on custom doors are painful. The measurement and the quote should be the same document.
- No photo record. A finished install without dated photos leaves you guessing when a weatherseal fails at year three. Ask for the photo record before the crew leaves.
When to Call a Professional
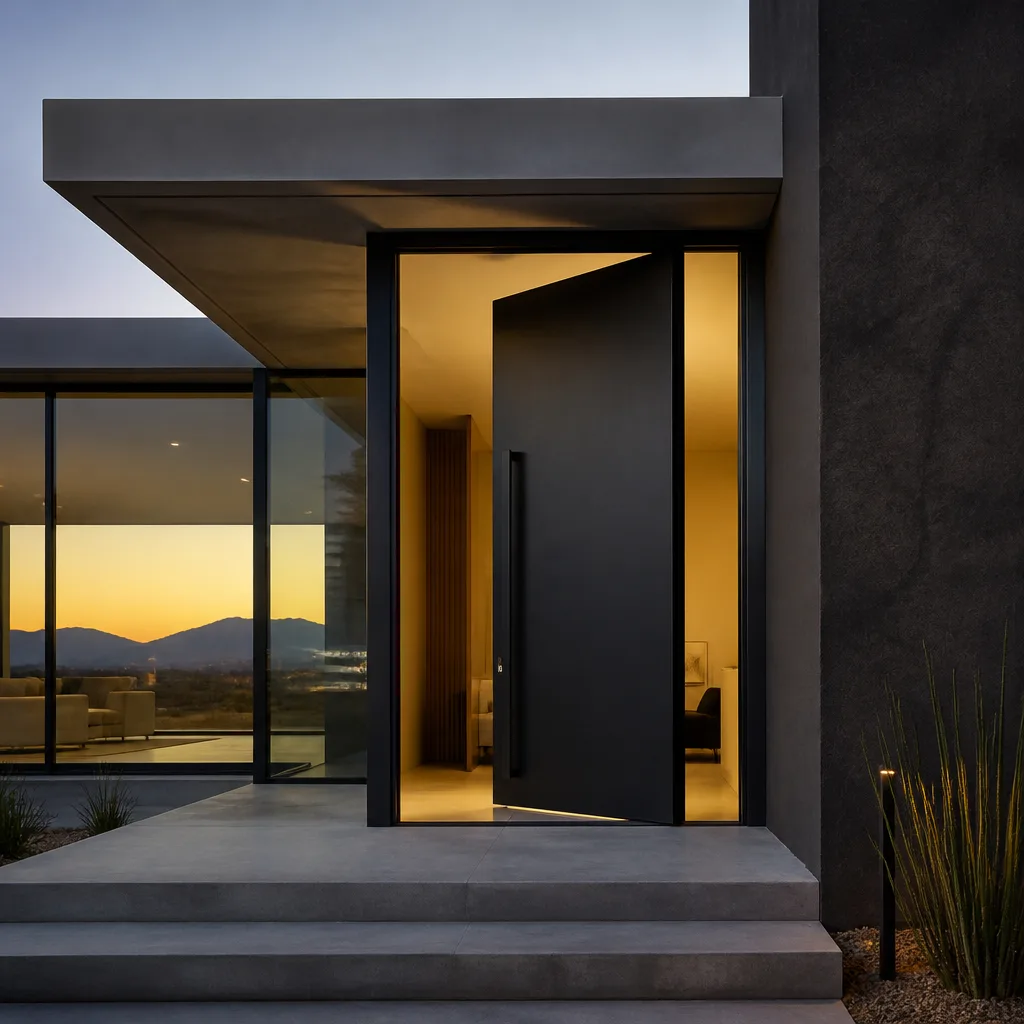
Hanging a door looks like a weekend project, and it can be – for a slab swap into a solid frame on a wood-framed interior. What’s not a weekend project in Summerlin: setting a pre-hung exterior door into a stucco rough opening, correcting a slab that’s out of level under a patio track, or troubleshooting an entry door that no longer seals against the threshold after a decade of desert heat. The deadbolt throw, the threshold spec, and the flashing detail don’t tolerate guesses. Installed wrong, the failure shows up at year three, not at delivery. Sightline Windows & Doors Summerlin offers free estimates in Summerlin – call (844) 560-5201. We’ll bring the measured survey template, read the rough opening with you, and put the price in writing before anything is ordered. You can bring a competitor’s written quote and we’ll review it at no cost as a free second opinion.
Frequently Asked Questions
Entry door installation in Summerlin typically runs from about $600 to $1,400 in labor for a pre-hung unit, with the door itself adding $400 to $4,000 depending on the material and glass. A slab swap runs less, roughly $250 to $500 in labor. Patio door installation is a separate scope and usually runs $1,200 to $2,800 in labor for a two-panel sliding unit, more if the slab has to be shimmed to flat. These are ranges, not quotes – call (844) 560-5201 and we’ll put an exact written number in front of you after the measured survey.
Generally, no – a same-size replacement into the existing rough opening usually does not require a Clark County permit. A permit is typically required when the rough opening changes, when a new opening is added, or when structural framing is altered. Because rules vary by scope, we confirm permit requirements as part of the measured survey, and where a permit is required, we pull and post it and the inspection is documented in the job file.
Surface temperatures of roughly 160°F on a west-facing steel entry door are normal in Las Vegas summers, and the door is doing what it was designed to do – absorbing solar heat and reflecting part of it. The problem isn’t the door, it’s what’s installed behind and under it. If the threshold seal and weatherstripping are rated for that temperature, the door works. If they aren’t, they harden, crack, and let in dust and heat. Call (844) 560-5201 for a free estimate if you want the threshold and seal checked on an existing install.
Often yes, if the issue is roller wear or track out-of-level. A roller replacement and track shim to flat resolves most sliding-door drag in Summerlin homes, and it’s a fraction of the cost of a replacement. If the frame is out of square after years of heat cycling, or the glass assembly has failed, replacement is the right call. We check the slab level, track flatness, and roller range first, and put the repair price in writing next to the replacement price so you can compare.
For Summerlin’s climate, specify U-factor of 0.30 or lower and SHGC of 0.25 or lower, with a solar-control low-E coating. Impact-rated glass is worth the upgrade where the door faces open exposure, given monsoon hail and wind-blown debris. We specify by what the opening requires – the manufacturer and model, and the spec sheet, are in the written quote.
A slab swap is typically a half day. A pre-hung entry door installation is usually a full day, sometimes two if the rough opening has heat or water damage that needs correction. A patio door replacement is typically a full day, with the slab shimming adding a few hours on out-of-level tracks. If you want a window replacement planned alongside a door replacement, the Window Replacement in Summerlin service is on the same measured-survey schedule, and getting both priced together usually produces the cleaner project plan.
The Bottom Line
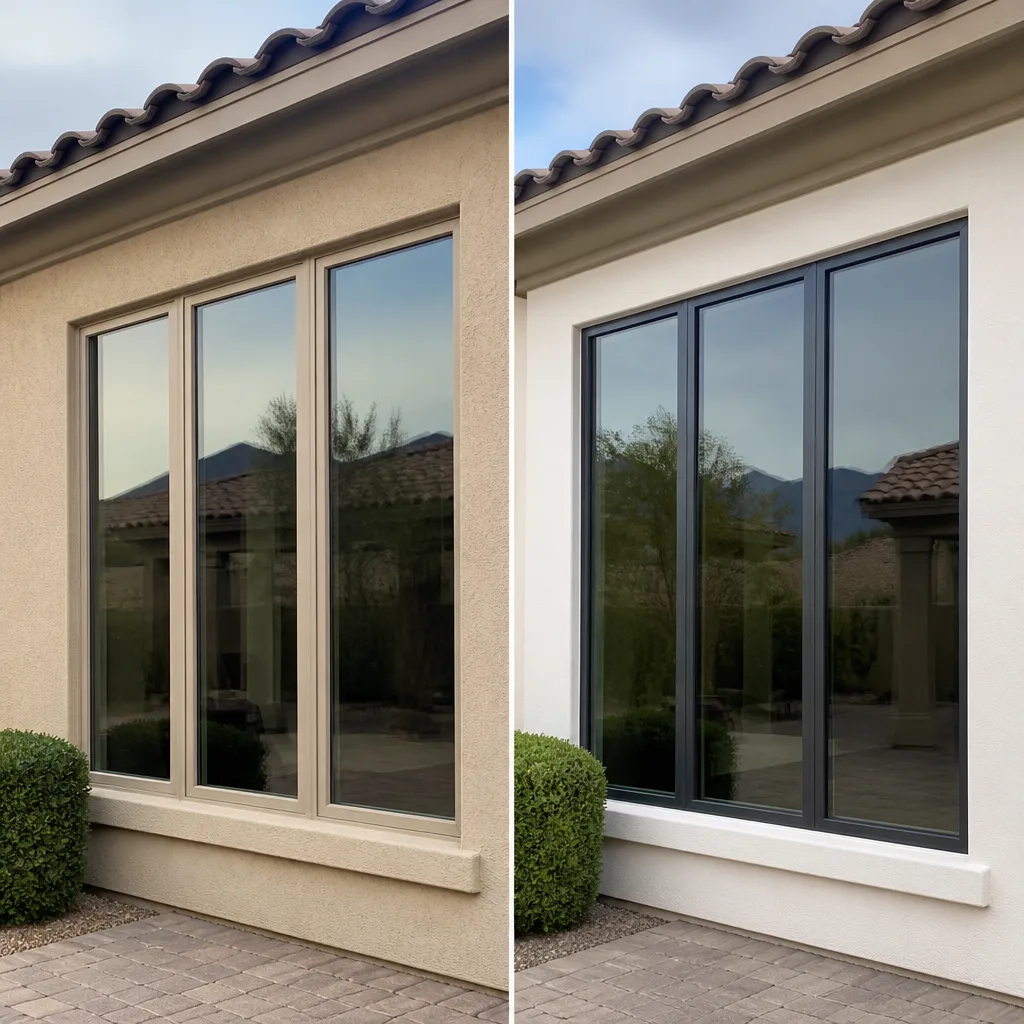
Door installation in Summerlin is a desert-specific job. The threshold and bottom seal have to survive 160°F surface temps on a west face. The shim sequence for a stucco home runs hinge side first, against a continuous pack, not spot shims. A patio door needs a track flat to within 1/8 inch across the run, and roller adjustment doesn’t cover a sloping slab. A one-inch deadbolt throw with 3-inch strike screws is the standard your insurer expects. A same-size replacement usually doesn’t need a permit; a rough-opening change usually does. Get the measured survey you keep, the price in writing before work starts, and a dated photo record when the job closes.
We’ve installed doors across Summerlin long enough to know which failures repeat – and every install that goes out under the Haven Standard carries the 365-Day Done Right Promise in writing. Our technicians have up to 14 years of experience, are background-checked, uniformed, and identified by license number before arrival. If you want to compare a competitor’s quote first, we’ll review it at no charge. Call (844) 560-5201 to schedule your free estimate – we’ll read the rough opening, name the price in dollars on the page, and stamp the 365-Day Done Right Promise on the job.
Written by the team at Sightline Windows & Doors Summerlin.
Six Reasons Homeowners Choose Sightline Windows & Doors Summerlin
Laminated glass and reinforced frames hold up to wind-driven rain, hail and flying debris, so your openings stay sealed when the weather turns.
Low-E insulated impact glass from our manufacturer lines commonly cuts monthly cooling bills 20-30%.
Laminated impact glass shuts out up to 40% of outside noise - traffic, neighbors, weather.
Monitoring services run $30-90 a month. Laminated impact glass resists forced entry around the clock, with no subscription.
Tighter seals and insulated glass even out hot and cold rooms and stop the drafts at the frame.
A full impact package upgrades curb appeal, buyer confidence and appraised value in one project.
Other Sightline Windows & Doors Summerlin Services