Last updated November 17, 2026
New windows and doors improve comfort, cut energy bills and add long-term value to your home. Sightline Windows & Doors Summerlin pairs proven product lines with a local vetted installing partner for lasting performance - and a price put in writing.
Choose your installer
The unit is half the job - the install is the other half. Background-checked local installers measure, set, seal and insulate every opening, and they know the lines we quote inside and out.
Select the right products
Compare styles, materials and glass packages side by side until the fit is right for your rooms, your budget and your goals. The product-line comparison below is the place to start.
Prepare your home for install
Before install day we walk you through a short checklist - furniture pulled back, treatments down, a clear path to each opening - so install day is watch-it-happen, not scramble.
Compare the Lines We Quote
Every project is priced on the same lines, side by side - the price indicators below are relative, and your consultant shows exact numbers on your actual openings.
PGTThe line homeowners arrive naming - the most impact certifications in the industry$$$
- More impact certifications than any other line we quote
- WinGuard, EnergyVue and ClassicVue Max systems built for every wind zone
- 99% on-time delivery keeps your install date on the calendar
CGIThe heavyweight impact line$$$$$
- Large-missile impact ratings for the strictest wind zones
- Architectural-grade aluminum with commercial-depth frames
- The line we quote when protection is the whole point
CWSThe value pick$$
- Vinyl systems built to strict wind codes
- Strong energy packages at the friendliest price point
- The smart start for whole-home replacements on a budget
ESWSlim lines, big glass$$$$
- Narrow-sightline aluminum for modern elevations
- Oversized openings and floor-to-ceiling glass
- Impact-rated without the bunker look
ECOThe aluminum impact workhorse$$$
- Factory-built aluminum impact systems
- A strong price-to-protection ratio for coastal homes
- Proven lines with short lead times
DIY vs Professional Door Installation: What’s Safe to Do Yourself
Replacing a door slab in an existing frame is a legitimate DIY task, and a careful homeowner with a level, a chisel, and a Saturday can do it well. Replacing a pre-hung unit – frame, jamb, threshold, and all – in a stucco home is a different animal. It involves structural shims, sill pan flashing, stucco termination details, and a permit threshold that most tutorials filmed in a garage workshop never mention. We install doors across Summerlin for a living, and we’ve watched this gap between “slab swap” and “full unit replacement” cost homeowners more money than the job itself would have. This guide draws the line by task type, not by a blanket recommendation, so you know exactly which scopes are yours and which belong to a licensed installer.
Quick Answer
A slab-only swap in an existing plumb frame is safe to do yourself. A pre-hung door replacement in a wood-frame opening is a moderate-risk DIY project if you have the tools, patience, and no fire-rating requirement. A pre-hung door in stucco or masonry, any fire-rated door between garage and living space, and any opening with a damaged or out-of-square header should be handled by a licensed professional with a permit and an inspection.
 Before
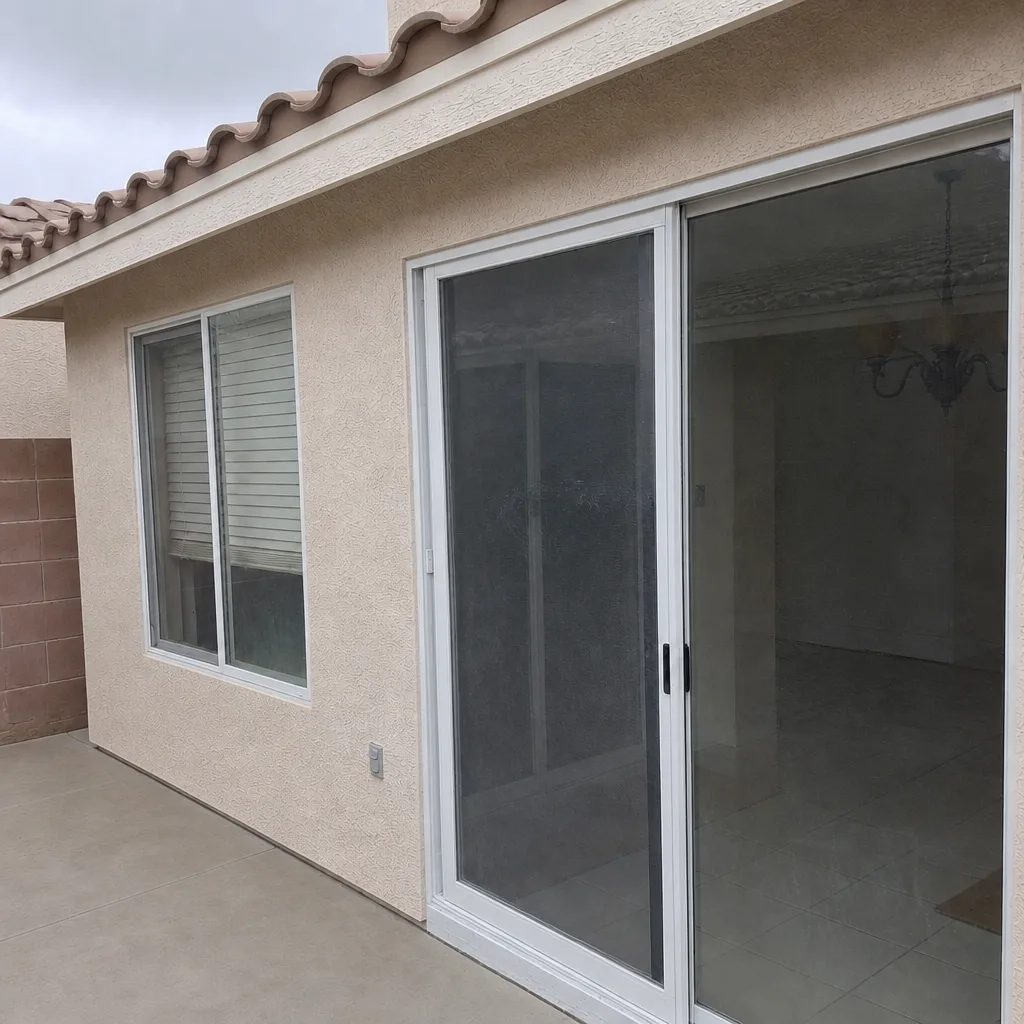 After
Table of Contents
- The three door replacement scopes, ranked by DIY difficulty
- Nevada code: fire-rated doors between garage and living space
- Reading your rough opening before you order
- The real cost of a DIY pre-hung install
- Security hardware: what you can do, what you can’t
- Why stucco and masonry change the rules
- Common mistakes to avoid
- When to call a professional
The three door replacement scopes, ranked by DIY difficulty
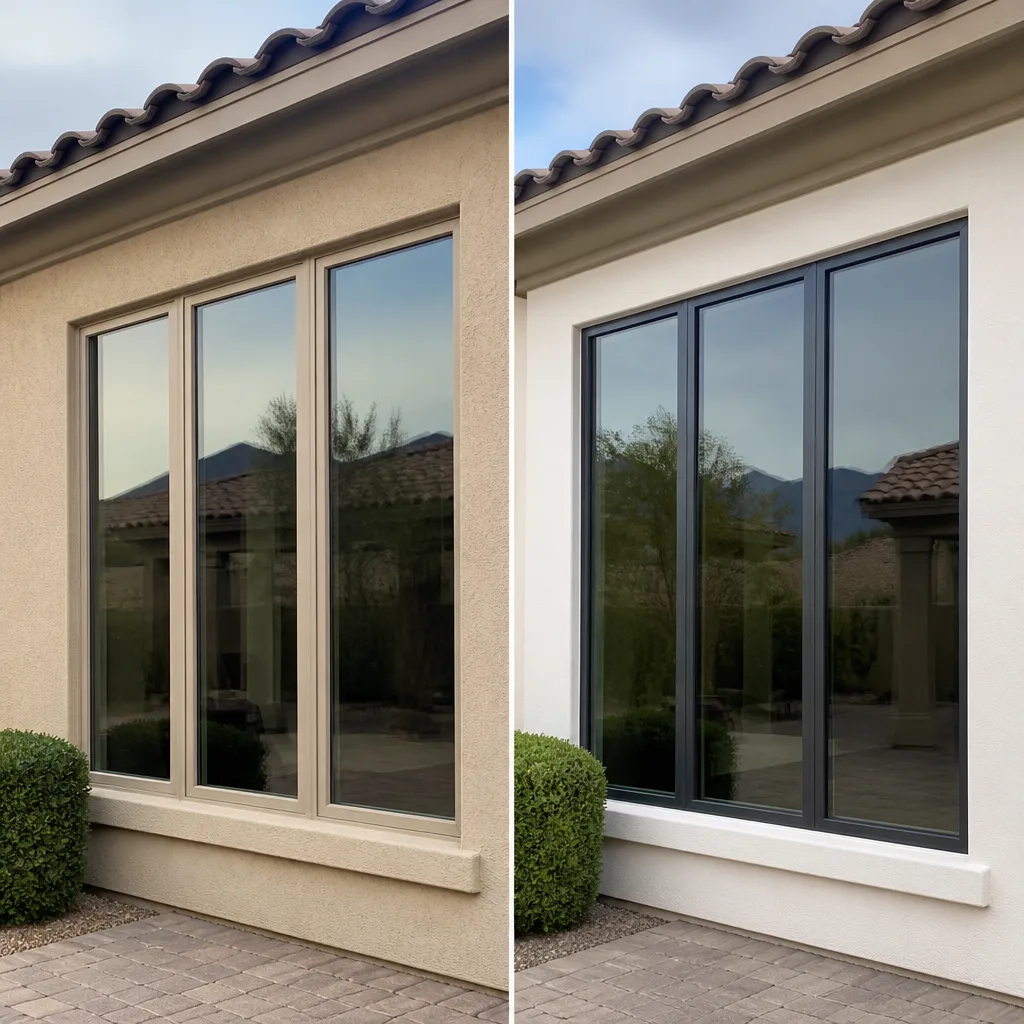
Not all “door installation” means the same thing. The scope of work determines whether you’re looking at an afternoon project or a two-day job with a permit and an inspection. Sorting your project into one of these three buckets is the first decision you make, and it decides everything else.
Scope 1: slab-only swap (lowest difficulty). You keep the existing frame, jambs, and threshold. You buy a door slab, mortise the hinges, and bore the lockset and deadbolt yourself. This is a genuinely approachable DIY task if the existing frame is plumb and square. Budget a full day for your first one. The tools are common: a level, a deadbolt jig or hole saw, a 1-inch chisel, a corded drill, and a screwdriver set.
Scope 2: pre-hung in a wood-frame opening (moderate difficulty). You’re pulling the entire unit, fitting a new pre-hung door into the rough opening, shimming the jambs plumb, and reinstalling interior and exterior trim. It’s doable for a confident DIYer, but the tolerance for error is small. Every shim you place shifts the door’s swing, and the margin between “closes with a whisper” and “rubs on the strike side” is about 1/16 inch.
Scope 3: pre-hung in stucco or masonry (professional scope). Removing a door from a stucco wall means cutting back and later patching stucco, preserving or reinstalling the weather-resistive barrier and flashing, and re-terminating the exterior finish. Get the flashing wrong and water finds the wall cavity within a single Summerlin monsoon season. If you’re considering this scope, it’s time to bring in a licensed installer – which is where our Door Installation in Summerlin service starts.
Nevada code: fire-rated doors between garage and living space
A door separating an attached garage from the living space is not a normal interior door. It’s a fire-rated assembly. Under the International Residential Code adopted by Clark County, an attached-garage door to the house typically needs a minimum 20-minute fire rating – most commonly a 1-3/8 inch solid-core wood door, a 20-minute steel door, or a listed fire-rated door labeled for the purpose. The door, the frame, the hinges, the self-closing hardware, and the threshold seal all have to work together as a rated assembly. Swapping in a hollow-core door defeats the whole point.
Here’s why this matters in Summerlin specifically. Fire-rated door scopes trigger a permit and an inspection in Clark County. That inspection verifies the door is labeled, the self-closer functions, and the assembly closes and latches under its own weight. A homeowner who installs a fire door without a permit is left with an assembly no inspector has verified and no paperwork to hand a buyer at resale. Insurance carriers also ask pointed questions when a garage-to-house door wasn’t permitted and a fire spreads.
In our experience, this is the single most overlooked code issue in Summerlin garage door replacements. Homeowners hear “garage door” and think of the overhead door. But the passage door between garage and kitchen is a fire assembly, and treating it like a normal interior door is a code violation and a real safety gap.
Reading your rough opening before you order

The rough opening (RO) is the framed hole in the wall where the door unit will sit – not the finished opening you see after trim, and not the door’s nominal size. This is where most DIY orders go wrong, and where the word “non-returnable” starts to sting.
How to measure your RO correctly:
- Remove the interior and exterior trim on one side so you can see the framing studs.
- Measure the width between the rough framing studs at three heights: top, middle, bottom. Take the smallest number.
- Measure the height from the subfloor or finished floor to the bottom of the rough header at three points: left, center, right. Take the smallest number.
- Record the diagonal measurements from corner to corner. If the two diagonals differ by more than 1/4 inch, the opening is out of square and needs addressing before the new unit goes in.
- Compare your smallest width and smallest height to the manufacturer’s specified RO for the unit you’re buying. A pre-hung door typically needs 2 inches added to the nominal width and 2 to 2-1/2 inches added to the nominal height, but confirm with the actual spec sheet.
That last step is the one that gets skipped. A 36-inch door doesn’t fit a 36-inch hole. Order a unit sized to the wrong RO and you’ll be eating the cost of a custom build or a restocking fee. Every door we install begins with a measured survey the customer keeps, because the measurement and the quote have to be the same document – that’s the founding principle behind the Sightline Windows & Doors Summerlin home approach. Our technicians have up to 14 years of experience reading openings that DIY order charts don’t account for.
The real cost of a DIY pre-hung install
The sticker price of a pre-hung door is not the cost of the project. Here’s what actually lands on the ledger when a Summerlin homeowner takes on a pre-hung install, using realistic pricing from the current local market:
- Pre-hung door unit: $320 – $900 for a standard exterior entry unit; $1,200 – $2,400 for a custom size, impact-rated unit.
- Tool rental or purchase: $80 – $220 for a door jamb level, oscillating multi-tool, hole saw, and installation jig if you don’t own them.
- Materials: $40 – $120 for shims, sill pan flashing, exterior sealant, expanding foam, and finish nails.
- Stucco patch and exterior finish: $150 – $450 for the correct elastomeric patch, texture, and paint on a stucco opening.
- Wasted or mis-sized door: $300 – $1,200 if the RO measurement was wrong and the unit is non-returnable.
- Second-attempt professional install: $450 – $1,100 for a licensed crew to redo a job that didn’t close, seal, or pass inspection.
Run those numbers and the DIY “savings” can vanish fast. But the real cost that doesn’t show in a receipt is the workmanship warranty. A professional install comes with a written warranty on labor – ours is the 365-Day Done Right Promise, which is written into the Haven Standard and applies to every job. A DIY install has no such warranty, and at resale a buyer’s inspector will flag any door that doesn’t close cleanly, latch fully, or show a permitted fire assembly. That becomes a negotiating chip, not a line item.
Security hardware: what you can do, what you can’t

Hardware is where most DIYers actually get a win. If you can use a drill and a screwdriver, you can meaningfully improve a door’s forced-entry resistance – up to a point.
What a DIYer can correctly do:
- Install a Grade 2 or Grade 1 deadbolt with a solid brass or steel bolt (not zinc).
- Replace short hinge screws (usually 3/4 inch) with 3-inch screws that reach the framing stud behind the jamb.
- Install a strike-plate reinforcement kit with the included 3-inch screws.
- Add a door reinforcer plate around the deadbolt and lockset.
- Install a door guard or secondary lock, following the manufacturer’s template exactly.
What actually affects forced-entry resistance beyond the hardware itself:
Bolt depth matters. A deadbolt needs a full inch of throw into the strike side jamb, and the strike plate has to be anchored into the framing, not just the jamb casing. A deadbolt sitting in a strike plate screwed into 5/8-inch pine casing will pop out under one hard kick, regardless of how expensive the lock is. Latch depth is the second variable. And door material is the third: a solid-core door with a properly anchored strike is significantly harder to force than a hollow-core door, no matter what hardware goes on it.
What you can’t easily fix as a DIYer is a jamb that’s already been compromised – split, loose at the hinge screws, or out of plumb. That’s not a hardware problem, it’s a structural one, and it’s a sign that the door is due for replacement. If the deadbolt strike sits in a loosening jamb on your Summerlin entry door, hardware won’t solve it. A full unit install will – and that’s where Window Replacement in Summerlin and our matching door service start at the same measured survey.
Why stucco and masonry change the rules
Most of Summerlin’s housing stock – from The Ridges to Red Rock Country Club to the newer builds off West Charleston – is stucco over wood frame. That finish is beautiful and it’s unforgiving when a door opening changes. Removing a pre-hung door from a stucco wall means cutting back the stucco to the rough opening, removing or preserving the wire lath and the weather-resistive barrier, and reinstalling flashing at the sill and the head before the new unit goes in. Get the sill pan flashing wrong and the wall cavity takes on water behind the stucco. In Summerlin’s heat, that moisture bakes until the sheathing and framing behind it fail.
Then there’s the stucco itself. The patch has to cure, texture, and paint to match – and doing that correctly takes a trained hand. We’ve seen DIY patches that look fine for a month and then telegraph cracks and discolor in the harsh sun within a year.
If the door is also impact-rated – a real requirement for many Summerlin openings and a common upgrade – the installation sequence gets tighter. Impact-rated products from lines like PGT, CGI, or CWS are engineered as a system: the door, glass, frame, and anchoring method all work together. Improper anchoring voids the impact rating and the manufacturer’s warranty. That’s not a scope where “close enough” holds up.
Common Mistakes to Avoid
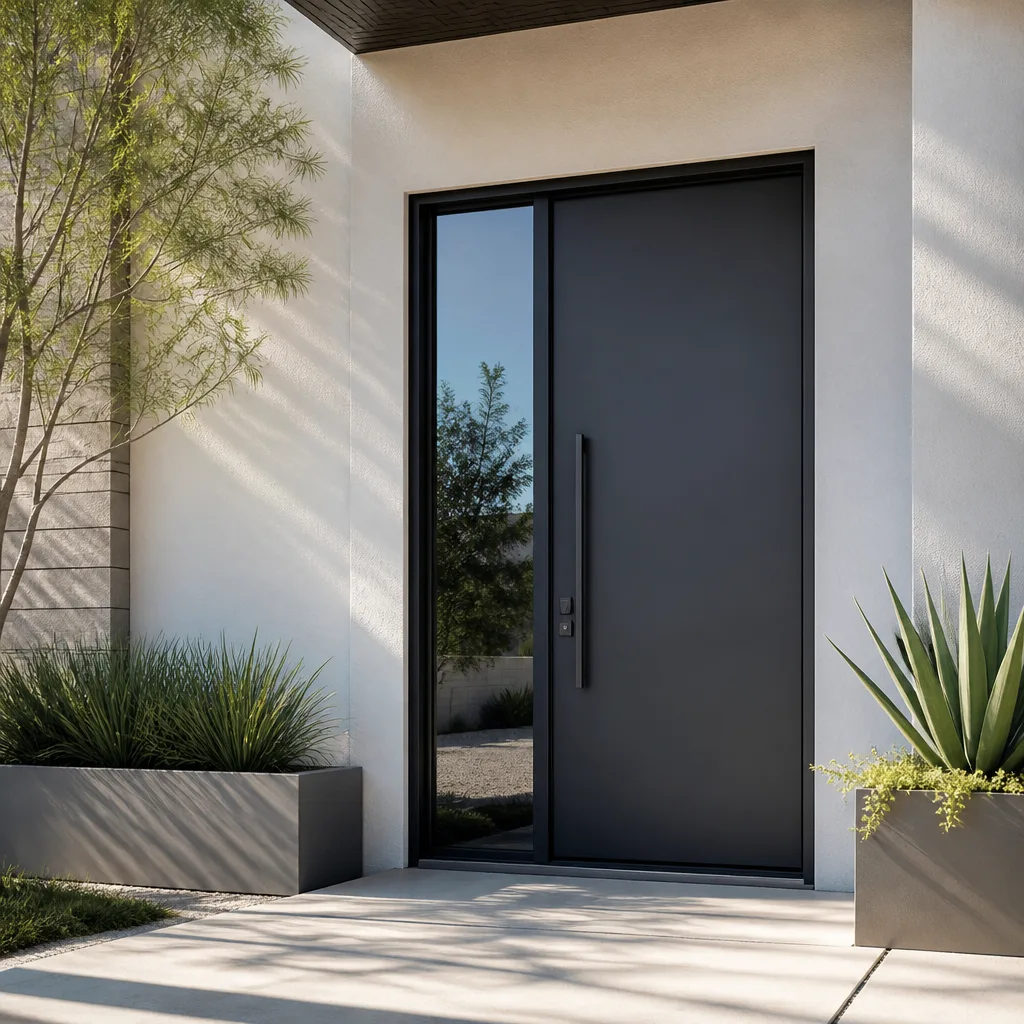
- Ordering a nominal-size door instead of measuring the RO. A 36-inch door needs a rough opening wider than 36 inches. Confirm the manufacturer’s RO spec on the actual product data sheet before you buy, or you’re paying a restocking fee.
- Shimming the jamb tight at the head and loose at the sill. The sill has to be level and shimmed solid first. Shim the sill and jamb plumb before the head – most of the door rub problems we see in Summerlin start at a sill that wasn’t set correctly.
- Installing a hollow-core door as the garage-to-house passage door. That’s a fire-rated assembly. A hollow-core door fails the code, the inspection, and the fire test.
- Skipping the sill pan or head flashing on an exterior opening. In Summerlin’s monsoon season, one missed detail here is water in the wall cavity within a year.
- Anchoring the deadbolt strike only into the jamb casing. The deadbolt has to reach framing. A reinforced strike with 3-inch screws into the rough opening studs is the only configuration that adds real security.
- Cutting the stucco termination without preserving the weather barrier. If the WRB behind the stucco is compromised, the wall’s water management system is compromised – and it doesn’t show up until it’s expensive.
- Assuming the job is done when the door closes. A door has to latch, seal, and close under its own weight with a smooth swing. A unit that rubs but “sort of closes” is not finished, and it won’t pass a buyer’s inspection.
When to Call a Professional
Bring in a licensed professional when any of these apply: a pre-hung unit in a stucco or masonry wall, a garage-to-house fire-rated door (which requires a permit and inspection in Clark County), a rough opening that’s out of square by more than 1/4 inch, an impact-rated door where the anchoring method affects the manufacturer’s warranty, or any opening where the existing header or framing shows damage. These are the scopes where a DIY mistake is expensive to unwind and can fail an inspection or a resale.
We offer a free second opinion on any written estimate – bring us a competitor’s quote and we’ll review it at no charge. Our written price is written before any work starts, our technicians are background-checked and identified by license number, and every job leaves a documented photo record. Sightline Windows & Doors Summerlin offers free estimates in Summerlin – call (844) 560-5201 to schedule yours. Live phone coverage is available 24/7.
Frequently Asked Questions
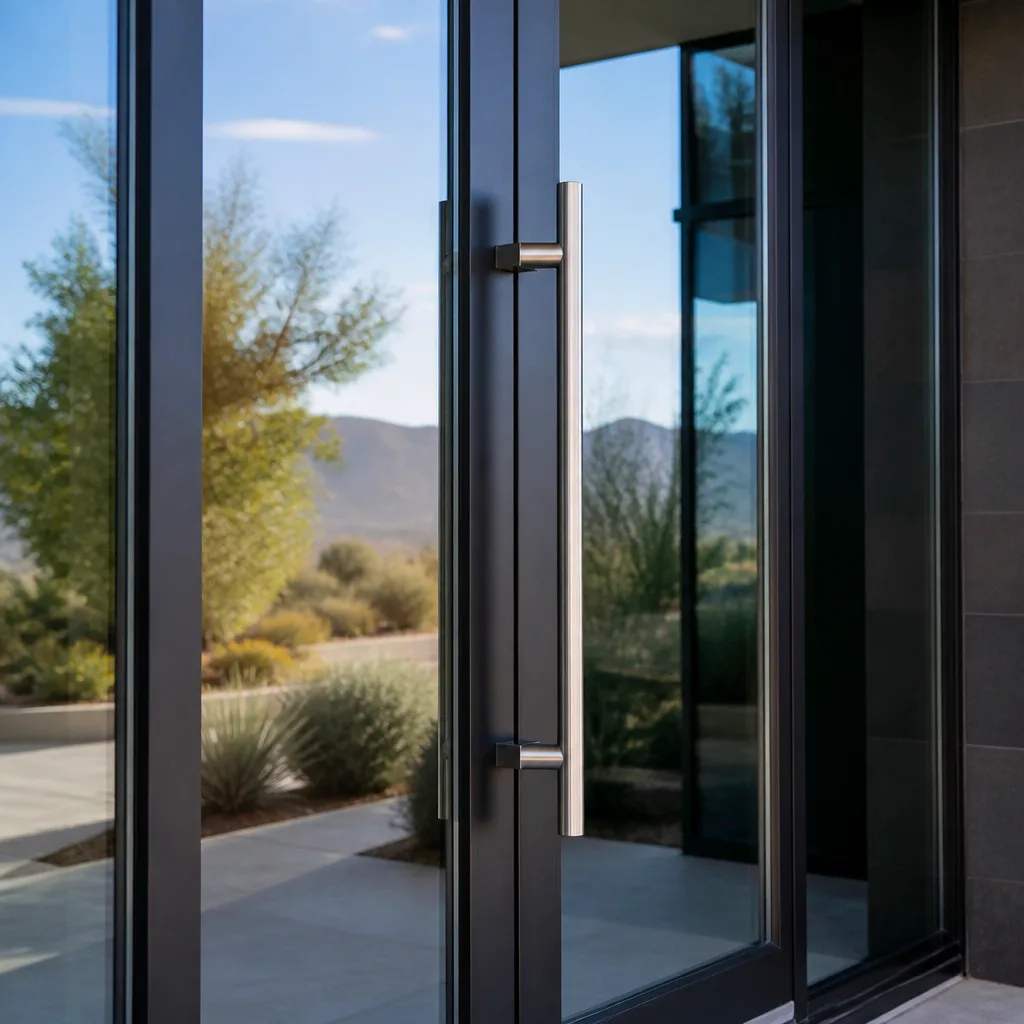
Yes – replacing a slab in an existing plumb and square frame is a genuine DIY task. You’ll need to mortise the hinges into the new slab, bore the lockset and deadbolt, and match the slab dimensions to the existing opening to within about 1/8 inch. Budget a full day for your first one, and measure the existing slab’s exact height, width, and thickness before you order.
In most cases, yes. A door between an attached garage and the living space is a fire-rated assembly, and replacing it usually triggers a permit and an inspection in Clark County. The inspection verifies the door’s fire label, the self-closing hardware, and that the assembly closes and latches fully. Call (844) 560-5201 for a free estimate that includes permitting – our prices are written before any work starts.
A slab swap is typically a couple of hours. A pre-hung unit in a wood-frame opening is usually a half to a full day, including trim and final adjustment. A pre-hung in stucco adds stucco cutting, flashing, and a patch-and-texture phase that can push the total to two days, plus curing time before painting. We confirm the schedule in writing before we arrive.
Not when the scope matches the measured survey. The written price we give you comes from the same document as the measurement, so it doesn’t change unless you ask for additional work. If we open a wall and find damaged framing behind it, we stop, show you the photo evidence, and quote the repair before continuing. No surprises, no change orders.
A pre-hung door typically needs a rough opening approximately 2 inches wider than the nominal door width and 2 to 2-1/2 inches taller than the nominal height, but you should always confirm against the specific product’s data sheet. The opening must also be square (diagonals matching within 1/4 inch) and plumb on both jambs. Measure at three points on each dimension and take the smallest number before ordering.
Yes – a Grade 1 or Grade 2 deadbolt with a full 1-inch bolt throw, plus a reinforced strike plate anchored with 3-inch screws into the framing studs, is a task most homeowners can handle correctly. What you can’t easily fix as a DIYer is a jamb that’s already split or out of plumb. If the strike plate keeps loosening, the door is due for replacement, not another hardware swap.
The Bottom Line
Door installation has a wider DIY-viable range than window installation, but the viable tasks are narrower than most tutorials suggest. A slab swap in a solid frame is yours. A pre-hung in a wood-frame opening is a manageable DIY project if you have the tools and the patience. A pre-hung in stucco, any fire-rated door between garage and living space, and any opening with framing damage belong to a licensed installer with a permit and an inspection. Get the rough opening measurement wrong and the door is non-returnable. Get the flashing wrong and the wall is compromised. For Summerlin homeowners who’d rather hand off the scopes that matter, we offer a written price before any work starts and a free second opinion on any estimate you’ve received.
For homeowners ready to get an exact scope and price on a Summerlin door replacement, our Window Installation in Summerlin page outlines the same measured survey process every door job starts with. The written price is always the same document as the measurement – that’s Haven Clause 1, and it’s the whole point.
Call for a Free Estimate
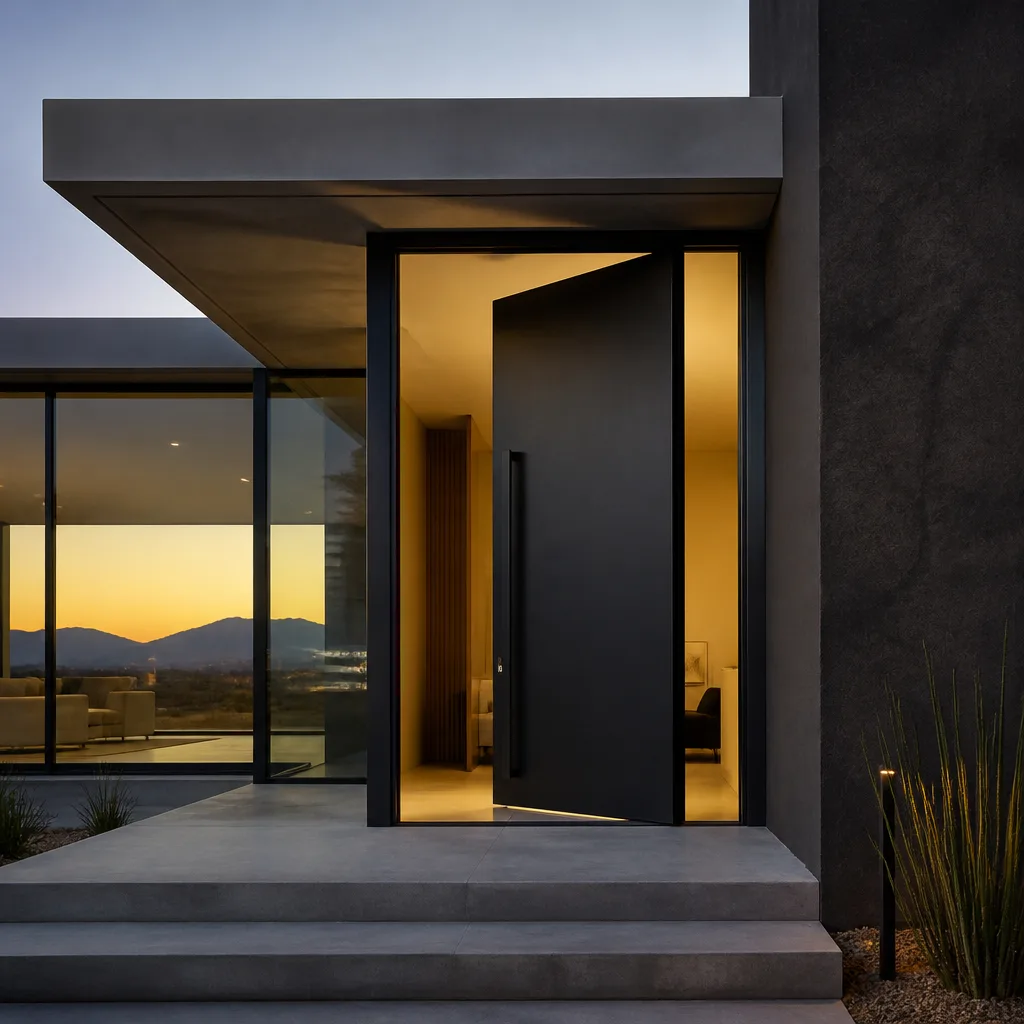
If your project involves a pre-hung door, a fire-rated garage-to-house door, an impact-rated unit, or a stucco opening where flashing and finish matter, call (844) 560-5201 for a free estimate. We’ll bring the measured survey, show you the frame readings and product specs, and leave you with a written price before a tool is lifted. If you already have a quote from another installer, we’ll review it at no charge. Every job we complete is backed by the 365-Day Done Right Promise and leaves a documented photo record – not a verbal assurance, a written one.
Written by the team at Sightline Windows & Doors Summerlin.
Six Reasons Homeowners Choose Sightline Windows & Doors Summerlin
Laminated glass and reinforced frames hold up to wind-driven rain, hail and flying debris, so your openings stay sealed when the weather turns.
Low-E insulated impact glass from our manufacturer lines commonly cuts monthly cooling bills 20-30%.
Laminated impact glass shuts out up to 40% of outside noise - traffic, neighbors, weather.
Monitoring services run $30-90 a month. Laminated impact glass resists forced entry around the clock, with no subscription.
Tighter seals and insulated glass even out hot and cold rooms and stop the drafts at the frame.
A full impact package upgrades curb appeal, buyer confidence and appraised value in one project.
Other Sightline Windows & Doors Summerlin Services